B2W Estimate vs. SketchUp

Overview
ProductRatingMost Used ByProduct SummaryStarting Price
B2W Estimate
Score 9.0 out of 10
N/A
B2W Estimate is a construction and estimation software offering from B2W Software Inc.N/A
SketchUp
Score 7.6 out of 10
N/A
SketchUp is 3D modeling software with an emphasis on usability. SketchUp is a Trimble product.
$0
per year
Pricing
B2W EstimateSketchUp
Editions & Modules
No answers on this topic
Free
$0.00
per year
For Schools (free with G Suite or Microsoft education account)
$0
For Students
$55.00
per year
For Educators
$55.00
per year
Studio for Students / Educators (Desktop version)
$55
per year
Shop
$119.00
per year
Pro
$299.00
per year
Professional
$299.00
per year
Studio (Windows only)
$699
per year
Studio
$1199.00
per year
Offerings
Pricing Offerings
B2W EstimateSketchUp
Free Trial
NoNo
Free/Freemium Version
NoYes
Premium Consulting/Integration Services
NoNo
Entry-level Setup FeeNo setup feeNo setup fee
Additional Details
More Pricing Information
Community Pulse
B2W EstimateSketchUp
Features
B2W EstimateSketchUp
Construction Project & Field Management
Comparison of Construction Project & Field Management features of Product A and Product B
B2W Estimate
8.1
Ratings
7% above category average
SketchUp
-
Ratings
Plan distribution & viewing7.00 Ratings00 Ratings
Plan markups & sharing8.00 Ratings00 Ratings
Issue tracking & punchlists6.00 Ratings00 Ratings
Jobsite reports8.00 Ratings00 Ratings
Document sharing8.00 Ratings00 Ratings
Collaboration & approvals10.00 Ratings00 Ratings
Change orders10.00 Ratings00 Ratings
Estimating
Comparison of Estimating features of Product A and Product B
B2W Estimate
8.5
Ratings
6% above category average
SketchUp
-
Ratings
Takeoff tools8.00 Ratings00 Ratings
Job costing8.00 Ratings00 Ratings
Cost databases8.00 Ratings00 Ratings
Bid creation10.00 Ratings00 Ratings
Best Alternatives
B2W EstimateSketchUp
Small Businesses
FollowUp CRM
FollowUp CRM
Score 10.0 out of 10
Onshape
Onshape
Score 9.9 out of 10
Medium-sized Companies
InEight
InEight
Score 8.3 out of 10
Onshape
Onshape
Score 9.9 out of 10
Enterprises
InEight
InEight
Score 8.3 out of 10
Navisworks
Navisworks
Score 9.4 out of 10
All AlternativesView all alternativesView all alternatives
User Ratings
B2W EstimateSketchUp
Likelihood to Recommend
10.0
(0 ratings)
8.0
(0 ratings)
Likelihood to Renew
-
(0 ratings)
9.0
(0 ratings)
Usability
-
(0 ratings)
7.0
(0 ratings)
Support Rating
-
(0 ratings)
8.5
(0 ratings)
User Testimonials
B2W EstimateSketchUp
Likelihood to Recommend
We are long-term users of the B2W system. We believe it is the best choice for paving contractors. It is easy to learn and continues to offer even deeper ability as estimating prowess grows. The system allows us to update quotes that were given in the past and to stay on top of our costs as changes occur, so our data is up to date and accurate. Know your costs and you can make money!
Read full review
Real estate is not really the most likely use for Sketchup, since it has so many choices and possibilities. But, it is an innovative way to differentiate yourself from the competition. The program is very well-suited to the myopic seller or buyer who can't visualize future changes and their effect on value.
Read full review
Pros
  • Allows management to update costs for each individual item, equipment, labor, PR taxes, benefits, materials, etc.
  • Allows management to see how aggressive estimators have built an estimate to evaluate risk.
  • Allows monthly changes in fuel prices and liquid asphalt to quickly update the system for all.
  • Allows management to override margins for overhead and profit to match backlog and need for work versus budget.
Read full review
  • Quickly exploring solutions in 3D: We get a lot of "what if" and "what would that look like" questions. While hand-sketching and hand-drafting can be fairly quick, SketchUp allows me to quickly create 3D and 2D views of a detail or solution, change dimensions and materials in a flash, and show a client or installer the plan in minutes.
  • Creating professional design documents in LayOut: Projects of any scale need good documentation. Using a combination of SketchUp and LayOut, I can create a Design Intent Set, plans for permitting, a set for mechanical trades to mark-up, etc. Having clear, appropriately-scaled drawings with dimensions or notations is a must, and we don't always have the time or budget to get an architect involved!
  • Using live files to guide discussions: Not all clients are "visual" people, so opening their model and orbiting around their space in real time has been extremely helpful. Clients and trades enjoy the perspective views so much that we often include them in the full-sized drawing sets to give a good "overall" view of the project intent. For complex or tight spaces, sometimes un-rendered plans and elevations just aren't enough!
Read full review
Cons
  • We request changes to the software as issues crop up and the B2W process changes as needed.
  • A time-out function should be added to knock dormant users offline and allow other users access to the limited number of licenses the company owns.
Read full review
  • Exporting/importing files from other programs may not always be compatible.
  • I'm an engineer and I feel SketchUp is more geared towards architects. However, I still find it useful for certain aspects of my job such as creating renderings.
  • Has a tendency to slow down as the file size gets larger. Apparently, it runs on an outdated engine that has trouble with very heavy models.
Read full review
Likelihood to Renew
No answers on this topic
We typically wait a few years in between renewing, as even older versions are powerful tools for modeling, and we make sure the amount of feature changes are worth the re-investment.
Read full review
Usability
No answers on this topic
It is very user friendly and easy to learn. It's simplicity allows for a low learning curve so more people can learn it faster. The downside is that most schools are no longer teaching it, so many younger professionals come out of school not knowing it and knowing more complex software and they have a hard time "dumbing down" their skillsets
Read full review
Support Rating
No answers on this topic
Sketchup is so intuitive; I can't recall ever looking for official support. However, there are many user forums online that can answer more questions. The usefulness of the online forums is, however, tempered by the fact that there have been many versions of the software under different ownership and support regimes, and thus finding the right information for the right version of the software can be a challenge.
Read full review
Alternatives Considered
No answers on this topic
To me, SketchUp is better to study designs because it is easier to manipulate than Revit. Revit has each part of the model connected so it is great to "keep your design honest" however, in trying to be creative, you are often inhibited. It is not as easy to push/pull and manipulate quickly to see if an idea works. You also have so many people working in a model and each view impacts one another, so if you are in the middle of studying one area, another person cannot work on that same area
Read full review
Return on Investment
  • We make money year after year by having accurate quotes and costs basis.
  • We have easily accessible records to look in the past at jobs won or lost.
Read full review
  • Increased revenue by allowing our customers to see the final products faster, input comments and finalize design decisions.
  • We develop furniture and the rendering capabilities and graphics found in the basic package allow the fabricators a broader understanding of what is being created.
  • We develop all of our work in SketchUp. I initially felt it was a simplistic cadd software. By re-tooling my thinking I have found fantastic results with the program. I must admit that I learn something new every day. There is a wealth of information on how to do and create things on YouTube. It has a very large community of supporters.
Read full review
ScreenShots

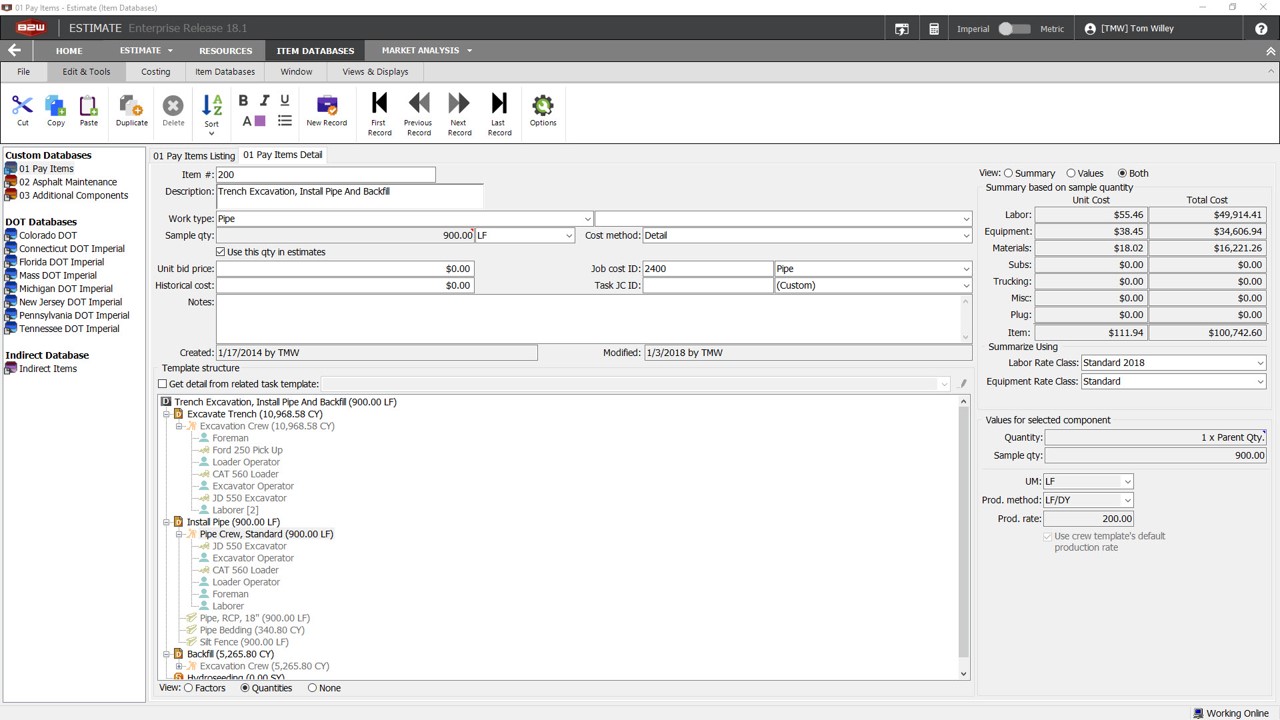
B2W Estimate Screenshots

Screenshot of Custom DatabasesScreenshot of Item ListingScreenshot of Check WizardScreenshot of Bid PricingScreenshot of Bid FormsScreenshot of Sample Report