Autodesk BIM Collaborate Pro (formerly BIM360) is a construction software for project managers, site managers, and Building Information Modelling (BIM) managers. It is designed to connect the office and site components of construction, providing cloud-based access to plans and models.
$480
per user/per year
WorkflowMax
Score 9.2 out of 10
Small Businesses (1-50 employees)
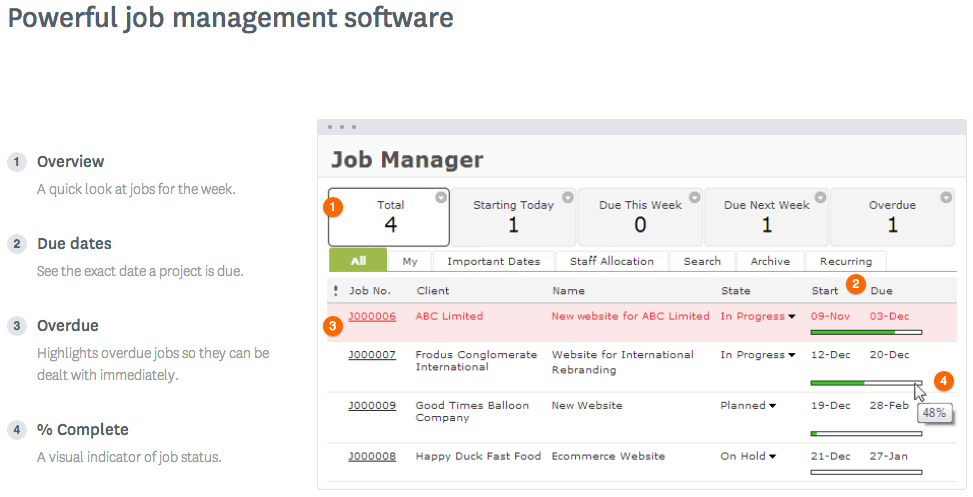
WorkflowMax is a web-based project management solution.The platform offers end-to-end functionality standard to project management software, including time tracking, lead management, collaboration with external stakeholders, invoicing, integrations, and customizable reporting.
$20
per month
Pricing
Autodesk BIM Collaborate Pro
WorkflowMax
Editions & Modules
Autodesk Bim 360
$480.00
per user/per year
Standard
$20
per month
Standard
$35
per month
Premium
$70
per month
Offerings
Pricing Offerings
Autodesk BIM Collaborate Pro
WorkflowMax
Free Trial
No
Yes
Free/Freemium Version
No
No
Premium Consulting/Integration Services
No
No
Entry-level Setup Fee
No setup fee
No setup fee
Additional Details
—
—
More Pricing Information
Community Pulse
Autodesk BIM Collaborate Pro
WorkflowMax
Features
Autodesk BIM Collaborate Pro
WorkflowMax
Asset Management
Comparison of Asset Management features of Product A and Product B
Autodesk BIM Collaborate Pro
6.0
Ratings
18% below category average
WorkflowMax
-
Ratings
Tracking of all physical assets
6.00 Ratings
00 Ratings
Reporting & Analytics
Comparison of Reporting & Analytics features of Product A and Product B
Autodesk BIM Collaborate Pro
6.2
Ratings
21% below category average
WorkflowMax
-
Ratings
Dashboards
4.40 Ratings
00 Ratings
Standard reports
6.30 Ratings
00 Ratings
Custom reports
7.10 Ratings
00 Ratings
Data exportability
7.10 Ratings
00 Ratings
Construction Project & Field Management
Comparison of Construction Project & Field Management features of Product A and Product B
Autodesk BIM Collaborate Pro
6.8
Ratings
10% below category average
WorkflowMax
-
Ratings
Plan distribution & viewing
9.90 Ratings
00 Ratings
Plan markups & sharing
10.00 Ratings
00 Ratings
Issue tracking & punchlists
8.20 Ratings
00 Ratings
Photo documentation
5.40 Ratings
00 Ratings
Jobsite reports
4.40 Ratings
00 Ratings
Document sharing
10.00 Ratings
00 Ratings
RFI tools
4.40 Ratings
00 Ratings
Collaboration & approvals
9.80 Ratings
00 Ratings
As-built drawings
4.40 Ratings
00 Ratings
Mobile app
3.00 Ratings
00 Ratings
Submittal design and management
6.30 Ratings
00 Ratings
Checklists
4.40 Ratings
00 Ratings
Meeting Minutes
9.00 Ratings
00 Ratings
Specifications
5.40 Ratings
00 Ratings
Change orders
8.00 Ratings
00 Ratings
Estimating
Comparison of Estimating features of Product A and Product B
Autodesk BIM Collaborate Pro
4.3
Ratings
60% below category average
WorkflowMax
-
Ratings
Takeoff tools
4.40 Ratings
00 Ratings
Job costing
3.50 Ratings
00 Ratings
Cost databases
8.00 Ratings
00 Ratings
Cost calculator
2.50 Ratings
00 Ratings
Bid creation
3.00 Ratings
00 Ratings
Project Management
Comparison of Project Management features of Product A and Product B
Autodesk BIM Collaborate Pro
-
Ratings
WorkflowMax
9.3
Ratings
19% above category average
Task Management
00 Ratings
9.50 Ratings
Resource Management
00 Ratings
9.50 Ratings
Gantt Charts
00 Ratings
9.20 Ratings
Scheduling
00 Ratings
9.40 Ratings
Workflow Automation
00 Ratings
9.50 Ratings
Team Collaboration
00 Ratings
9.50 Ratings
Support for Agile Methodology
00 Ratings
8.90 Ratings
Support for Waterfall Methodology
00 Ratings
9.20 Ratings
Document Management
00 Ratings
9.20 Ratings
Email integration
00 Ratings
9.40 Ratings
Mobile Access
00 Ratings
9.20 Ratings
Timesheet Tracking
00 Ratings
9.60 Ratings
Change request and Case Management
00 Ratings
9.10 Ratings
Budget and Expense Management
00 Ratings
9.40 Ratings
Professional Services Automation
Comparison of Professional Services Automation features of Product A and Product B
It is very efficient to set up projects using configurable templates for files, issues, and roles. Data management is easy to be understood by many users. As we have multiple users that are located in different areas in the world, it allows managing multi-discipline teams in only one environment. Clash analysis on shared models saves us time too.
WorkflowMax is a good solution for the architecture and design profession in that it allows for multiple ways to track a project, apply time to a project, and invoice against a project. The ability to do staffing forecasting and future planning fills a need that most firms in this profession require.
Bim360 is extremely unintuitive and frequently confusing to end users.
There are multiple avenues of sharing and collaboration for models and information. The advantages/disadvantages of each and how to perform even the most basic of tasks requires extensive training and mentoring for even the most advanced of users.
There are many enormous limitations and constraints to BIM 360 that are not immediately obvious and even contrary to published marketing materials and even product naming.
Development cycles of the product are seemingly monthly, but incredibly minor. This makes the desperately-needed and glaringly obvious massive usability, capability, and performance improvements into deal-breakers and hair pulling events. Change cannot come fast enough.
There are no integrations into Microsoft's Azure AD SSO or other 3rd party SSOs available for SMBs. This makes the provided MFA a huge headache for all SMBs.
There are no integrations into the Microsoft 365 ecosystem for SharePoint/OneDrive or Outlook. This is desperately needed for most organizations using Bim360.
Integration with inventory - there are a lot of companies out there which provide a service which includes selling items either purchased or held in stock or "kitted"
User permission levels need to be more flexible and ideally closely tied to Xero
Two way integration with Xero - ability to import invoices to specific jobs
Ability to save pdfs to purchase orders, invoices (like Xero)
It's not very difficult to use for majority of all our users. We really like storing and managing all our project data in one location so users have only one option to access the requested information. Managing our architectural engineering projects with two workflows in one system is really a good asset
AutoDesk support is slow and if you are not an enterprise customer they will likely tell you to go to forums and post for help pushing the support on the high-level end-users (some of which are AutoDesk employees). I haven't actually had issues requiring support with docs altough there are some features I wish it had
Decide how to breakdown your ongoing jobs - are they monthly recurring or annual broken into chunks? What are you going to give clients i.e. how will your proposals and invoices look?
Personally I prefer Procore for reviewing submittals and other documentation for LEED purposes only because that platform holds more of the information we are looking for like drawings as well, all in one place. Newforma has been used from time to time, but Autodesk is preffered to that because of its straightforward nature. Overall, we use the platform that our projects are already using, but they do make a small difference in the time and effectiveness of which we are able to do our job as consultants.
I'm not sure if it was by Ascentis or not, and it may have been an old version, but we used a program called Timekeeper. It was very outdated, difficult to use, and didn't provide easily producible reports. WorkflowMax is infinitely better to use for our business.
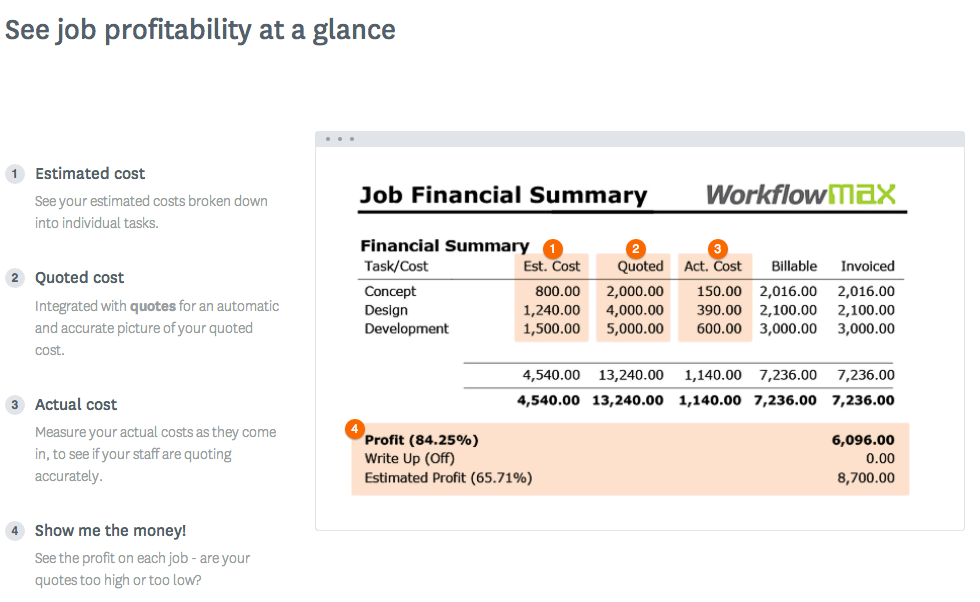
The time the company saves by using employees efficiently on each project makes the purchase of this software worthwhile. You can clearly verify how much time the staff spends on each project, with each client, and you can compare whether it is profitable or not the hours invested, thus increasing your profits.