AutoCAD vs. Vectorworks Architect

Overview
ProductRatingMost Used ByProduct SummaryStarting Price
AutoCAD
Score 7.9 out of 10
N/A
AutoCAD is a CAD product from Autodesk. It allows designers to work in 2D and 3D, and is available on Windows and Mac, but with extensive online collaboration tools.
$245
per month per user
Vectorworks Architect
Score 0.0 out of 10
N/A
Vectorworks Architect allows users to sketch, model, and document in a fully integrated workflow with a design-centric BIM solution. The solution supports 2D graphics, 3D modeling, and visualization tools, and is built to deliver absolute creative expression and maximum efficiency.
$127.50
per month per user
Pricing
AutoCADVectorworks Architect
Editions & Modules
Monthly Subscription
$245
per month per user
Yearly Subscription
$1975
per year per user
3-Year Subscription
$5925
3 years per user
Annual Subscription
$127.50
per month per user
Monthly Subscription
$153
per month per user
Offerings
Pricing Offerings
AutoCADVectorworks Architect
Free Trial
YesYes
Free/Freemium Version
NoNo
Premium Consulting/Integration Services
NoNo
Entry-level Setup FeeNo setup feeNo setup fee
Additional Details$153/M: 2 GB of cloud storage, Basic tech support, Immediate access to new versions $128/M: $1530 billed annually | Save $306 over the monthly plan, 2 GB of cloud storage, Basic tech support, Immediate access to new versions
More Pricing Information
Community Pulse
AutoCADVectorworks Architect
Features
AutoCADVectorworks Architect
Computer-Aided Design Software
Comparison of Computer-Aided Design Software features of Product A and Product B
AutoCAD
6.1
Ratings
15% below category average
Vectorworks Architect
-
Ratings
3D Modeling6.00 Ratings00 Ratings
2D Drafting9.20 Ratings00 Ratings
Rendering and Visualization5.10 Ratings00 Ratings
Parametric Design4.80 Ratings00 Ratings
Collaboration and Sharing5.70 Ratings00 Ratings
Compatibility with other software and formats8.30 Ratings00 Ratings
Assembly Design5.30 Ratings00 Ratings
Simulation and Analysis1.00 Ratings00 Ratings
Documentation and Annotation7.80 Ratings00 Ratings
Customization and Extensions8.20 Ratings00 Ratings
Best Alternatives
AutoCADVectorworks Architect
Small Businesses
Onshape
Onshape
Score 9.9 out of 10
Procore
Procore
Score 8.8 out of 10
Medium-sized Companies
Onshape
Onshape
Score 9.9 out of 10
Procore
Procore
Score 8.8 out of 10
Enterprises
Rhino
Rhino
Score 9.0 out of 10

No answers on this topic

All AlternativesView all alternativesView all alternatives
User Ratings
AutoCADVectorworks Architect
Likelihood to Recommend
7.4
(0 ratings)
-
(0 ratings)
Likelihood to Renew
8.0
(0 ratings)
-
(0 ratings)
Usability
8.5
(0 ratings)
-
(0 ratings)
Support Rating
6.9
(0 ratings)
-
(0 ratings)
Implementation Rating
8.0
(0 ratings)
-
(0 ratings)
User Testimonials
AutoCADVectorworks Architect
Likelihood to Recommend
It is well suited for drafting in plan view. If you are looking for exact drafting that is the best for you to use. If you are looking to sketch and design, I would recommend you do not use AutoCAD first and instead use another app before transferring your work into AutoCAD.
Read full review
No answers on this topic
Pros
  • The tools are easy to use and the learning curve is fairly minimal to be able to create blueprints.
  • The 3D application is very fun to use and it is nice to be able to see your product instead of having to imagine what it will look like.
  • The speed and accuracy in which students can create plans is a huge bonus. Students can plan their industrial art projects out and use their own set of plans to build them.
Read full review
No answers on this topic
Cons
  • User Interface Customisation: AutoCAD's user interface could benefit from more robust customisation options. Allowing users to rearrange toolbars, menus, and panels according to their specific workflows and preferences would enhance productivity.
  • Enhanced 3D Modeling Tools: While AutoCAD is capable of 3D modeling, it's not as intuitive or feature-rich as dedicated 3D modeling software. Streamlining the process and adding more advanced modeling tools would be a welcome improvement.
  • Enhanced Collaboration and Version Control: AutoCAD could improve its collaboration tools, such as real-time editing and version tracking, to facilitate smoother teamwork, especially in multi-disciplinary projects.
  • Intelligent Object Libraries: AutoCAD could benefit from an expanded and more intelligent library of standard objects and components. This would save time for designers who often have to create custom components from scratch.
Read full review
No answers on this topic
Likelihood to Renew
Because rarely we [would] rather wait for a whole year to update, sometimes the new updates don't bring many new features and we are still ok with the current version. Also the change of interface is always something that takes time for every partner in the company to get comfortable with. So those are the main reasons we may want to keep the same version.
Read full review
No answers on this topic
Usability
The use case of AutoCAD as a CAD software is highly relevant today as it focuses or targets to tasks types which involve creating 2D drawings of a number of types like electrical drawings, hydraulic drawings, layout diagrams, floor plans, etc. thereby addressing a large number of industries like Mechanical Engineering, Civil Engineering, Electrical Engineering and in most case Architectural Engineering as well
Read full review
No answers on this topic
Support Rating
AutoCAD has the issue of crashing or slowing down the design procedure once a heavy design that includes several disciplines or multiple families/blocks is involved. Customer services gets the feedback from the crash reports but this issue seems like it has never been addressed in the software updates past several years.
Read full review
No answers on this topic
Implementation Rating
the implementation was realy easy , to set up our workstation we pay for the licenses we are about to use , there was a little bit of delay to get the payment processed to receive the serial but after that the install runs without any problem , so you can fell secure there will be not issue with the implementation.
Read full review
No answers on this topic
Alternatives Considered
AutoCAD is the industry best and is well integrated with regular updates and fixes if required. Being very developer friendly and having a huge community of enthusiasts behind takes it miles ahead of the competition. Some might get an edge over price but due to this being an High performance software it is miles ahead.
Read full review
No answers on this topic
Return on Investment
  • AutoCAD is cost effective when you get the Autodesk suite, so it makes sense to have it for many of our workflows.
  • AutoCAD is like a hammer. It's simple and is very good at certain things. No matter how advanced tools get, you will not soon get rid of hammers.
  • AutoCAD is really useful when models do not line up correctly in Revit.
Read full review
No answers on this topic
ScreenShots

Vectorworks Architect Screenshots

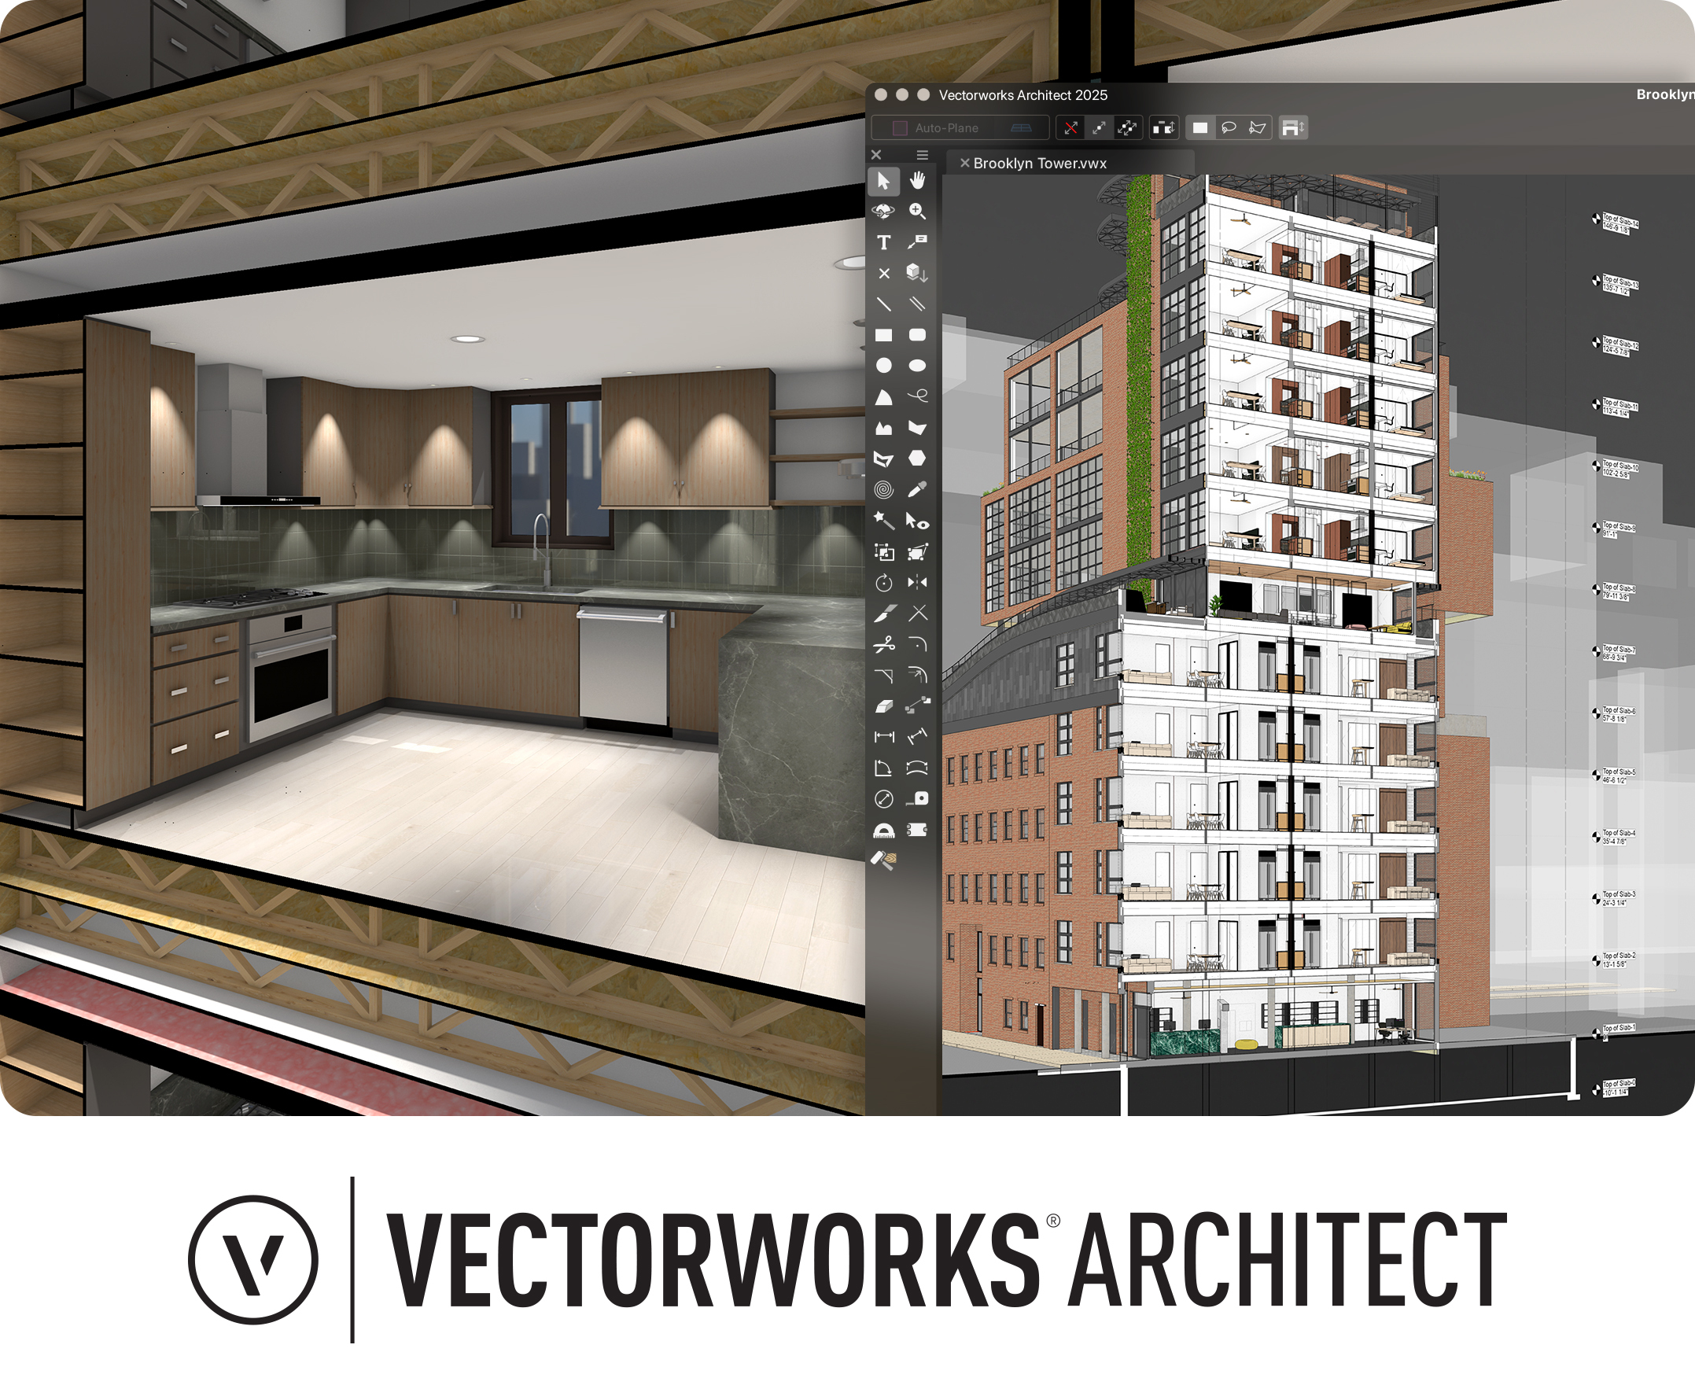
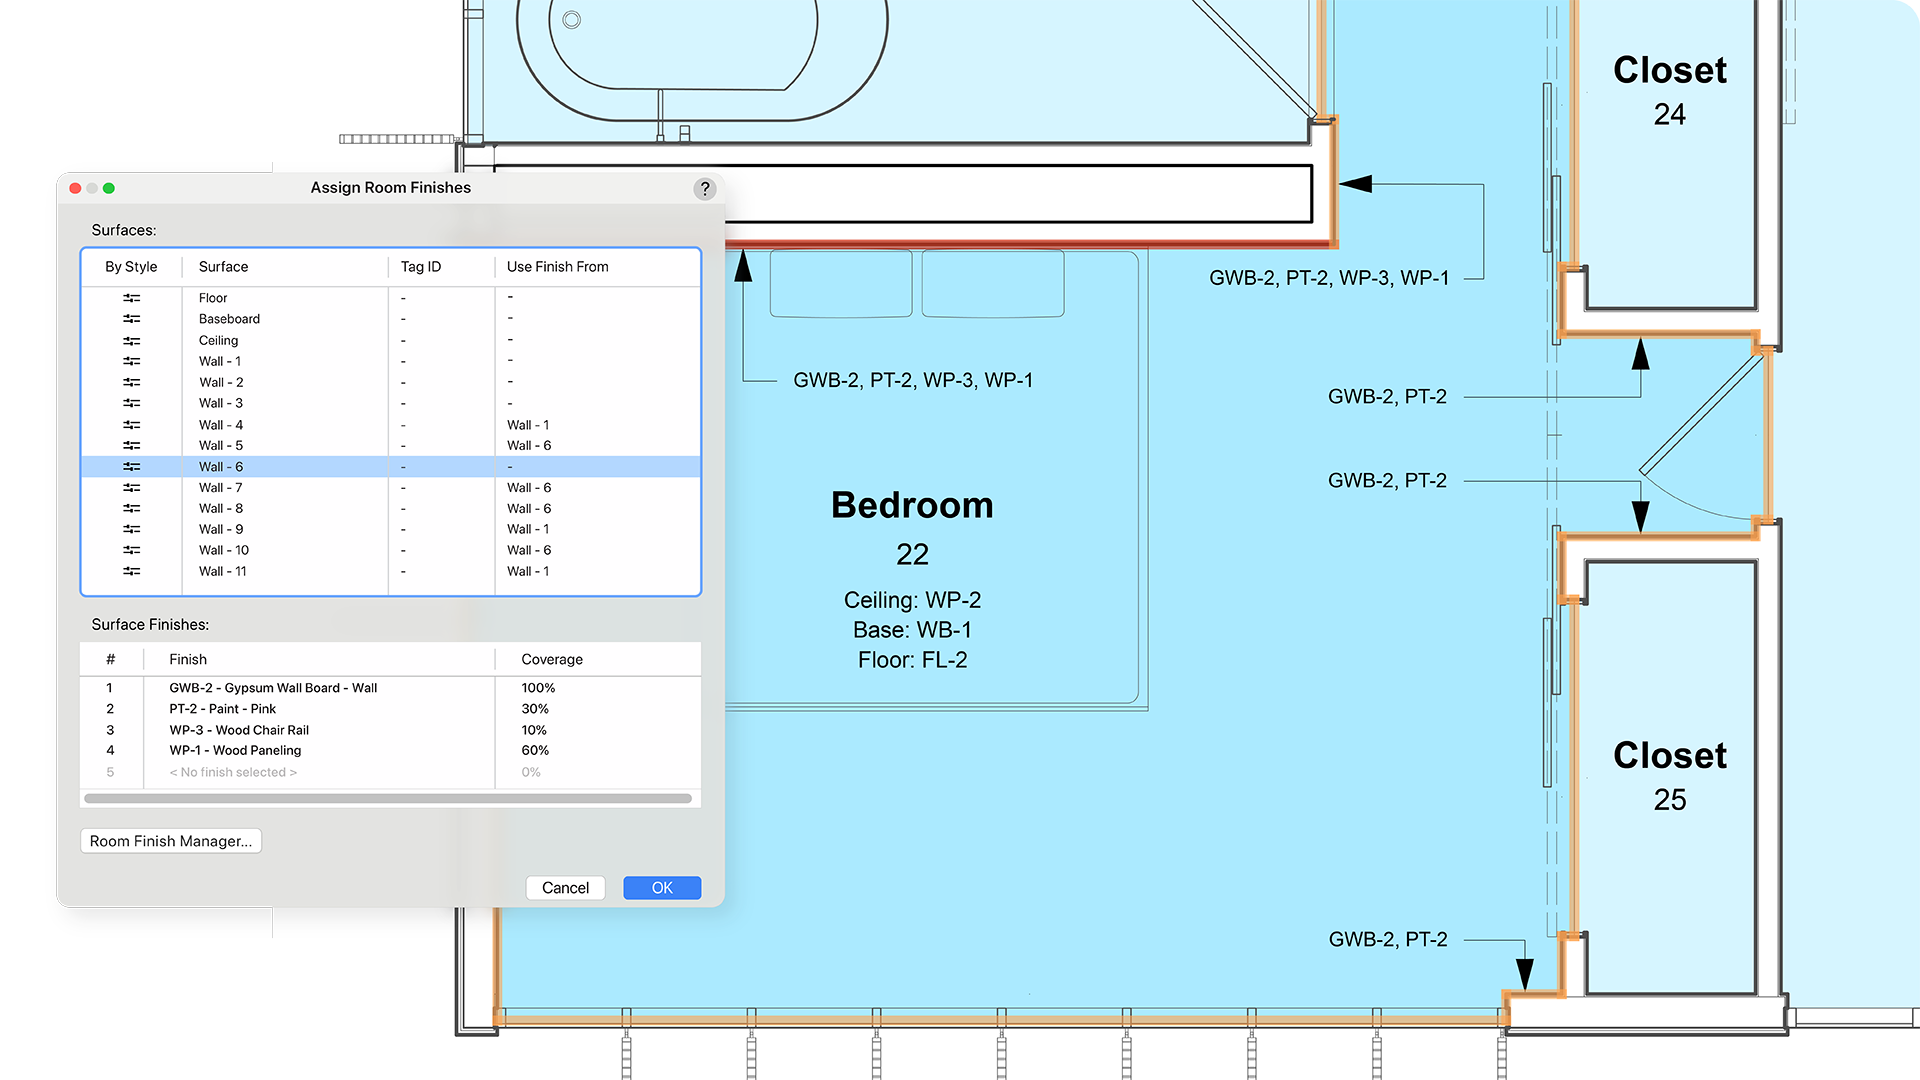
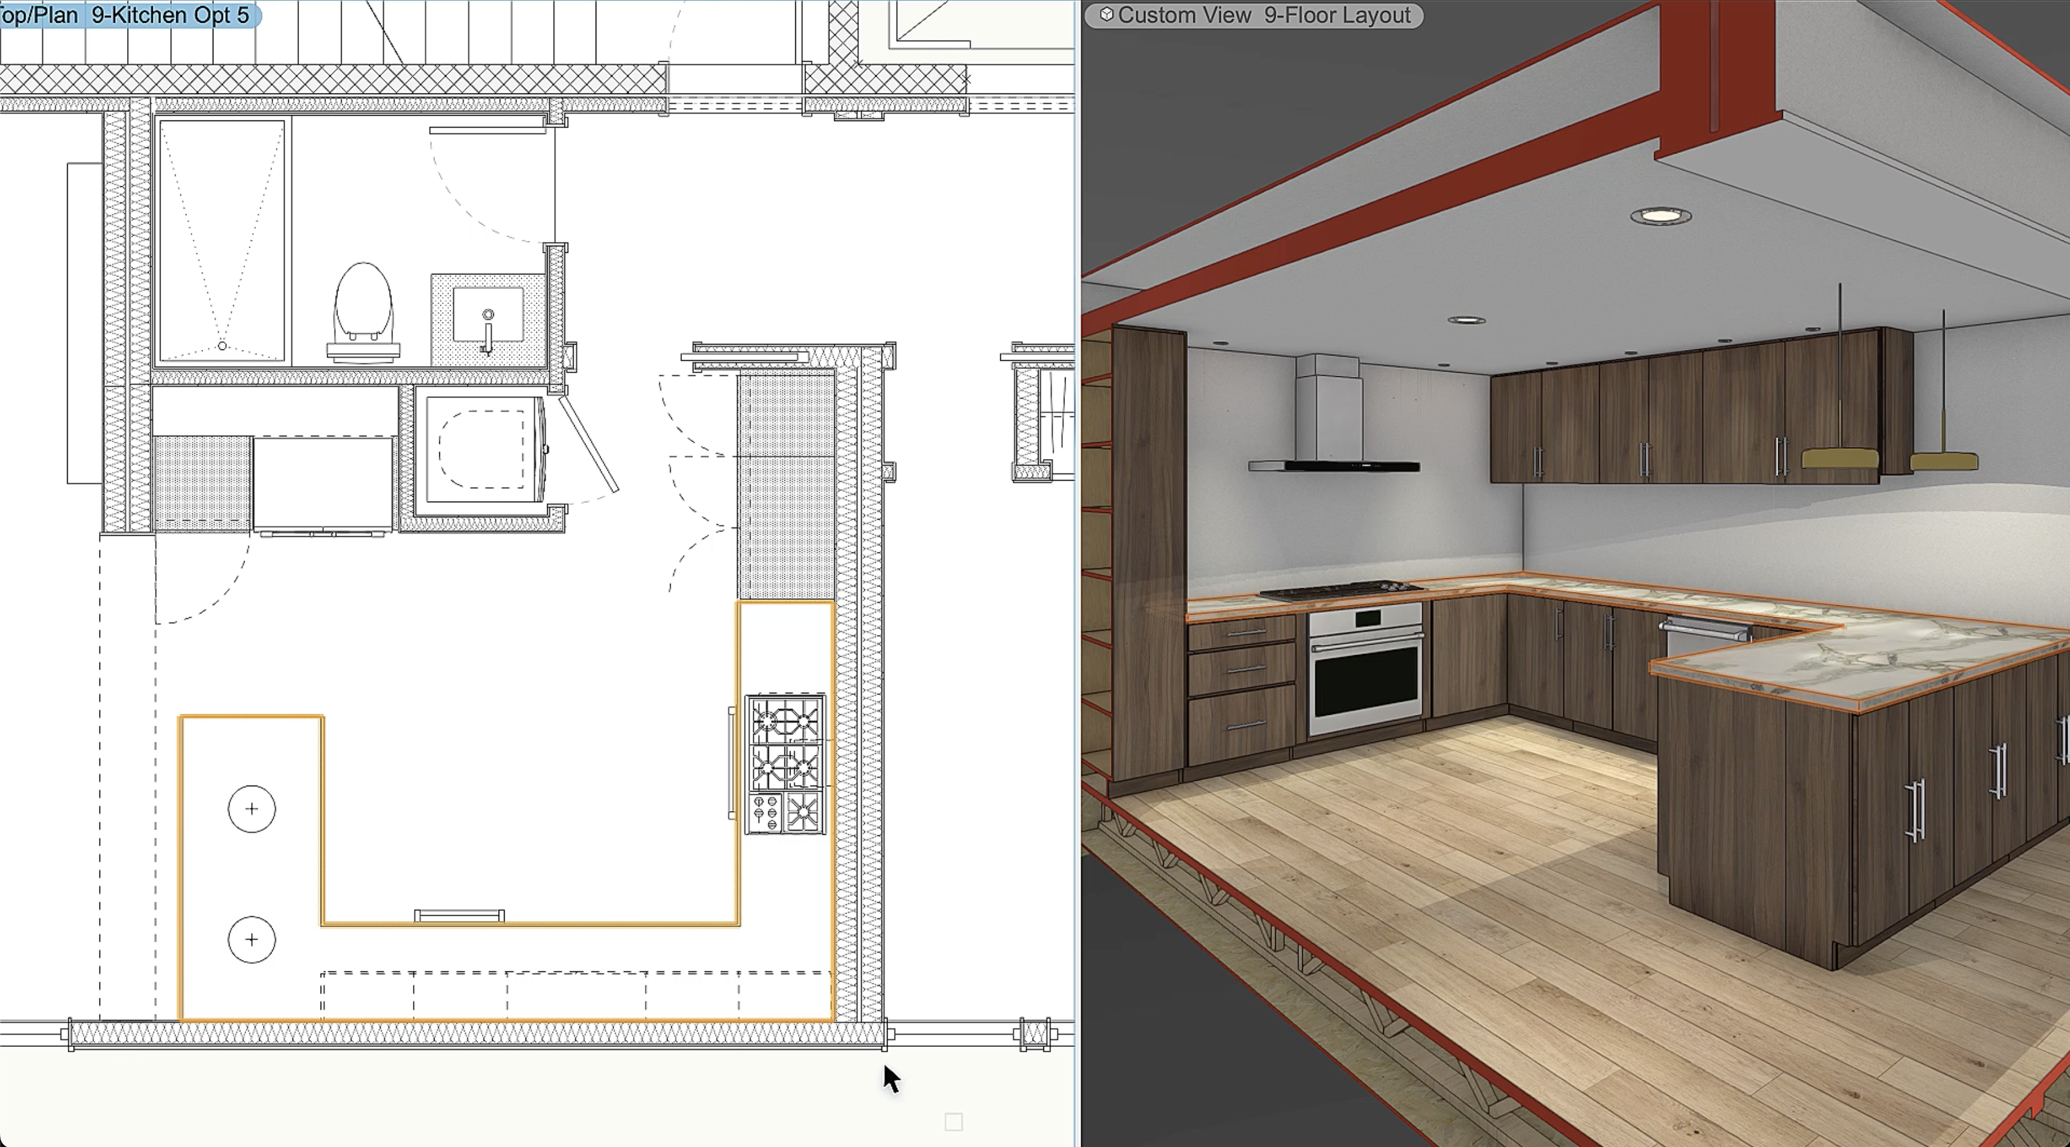
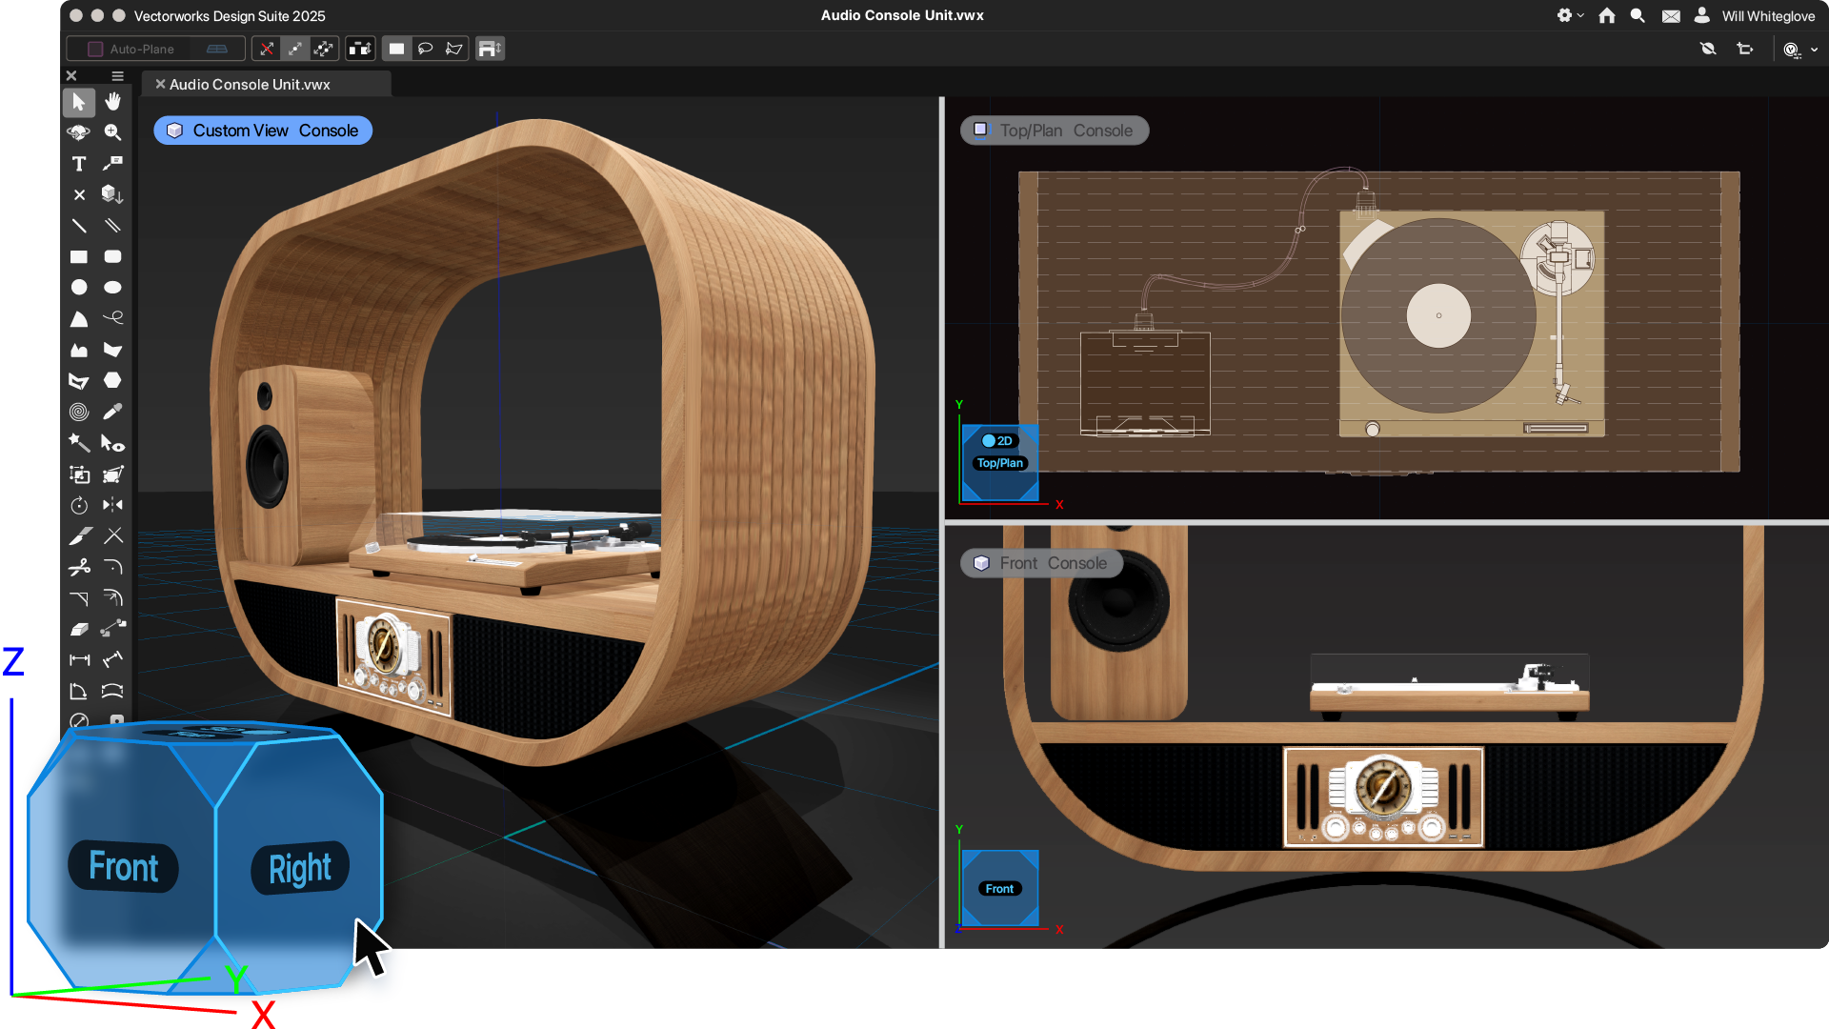
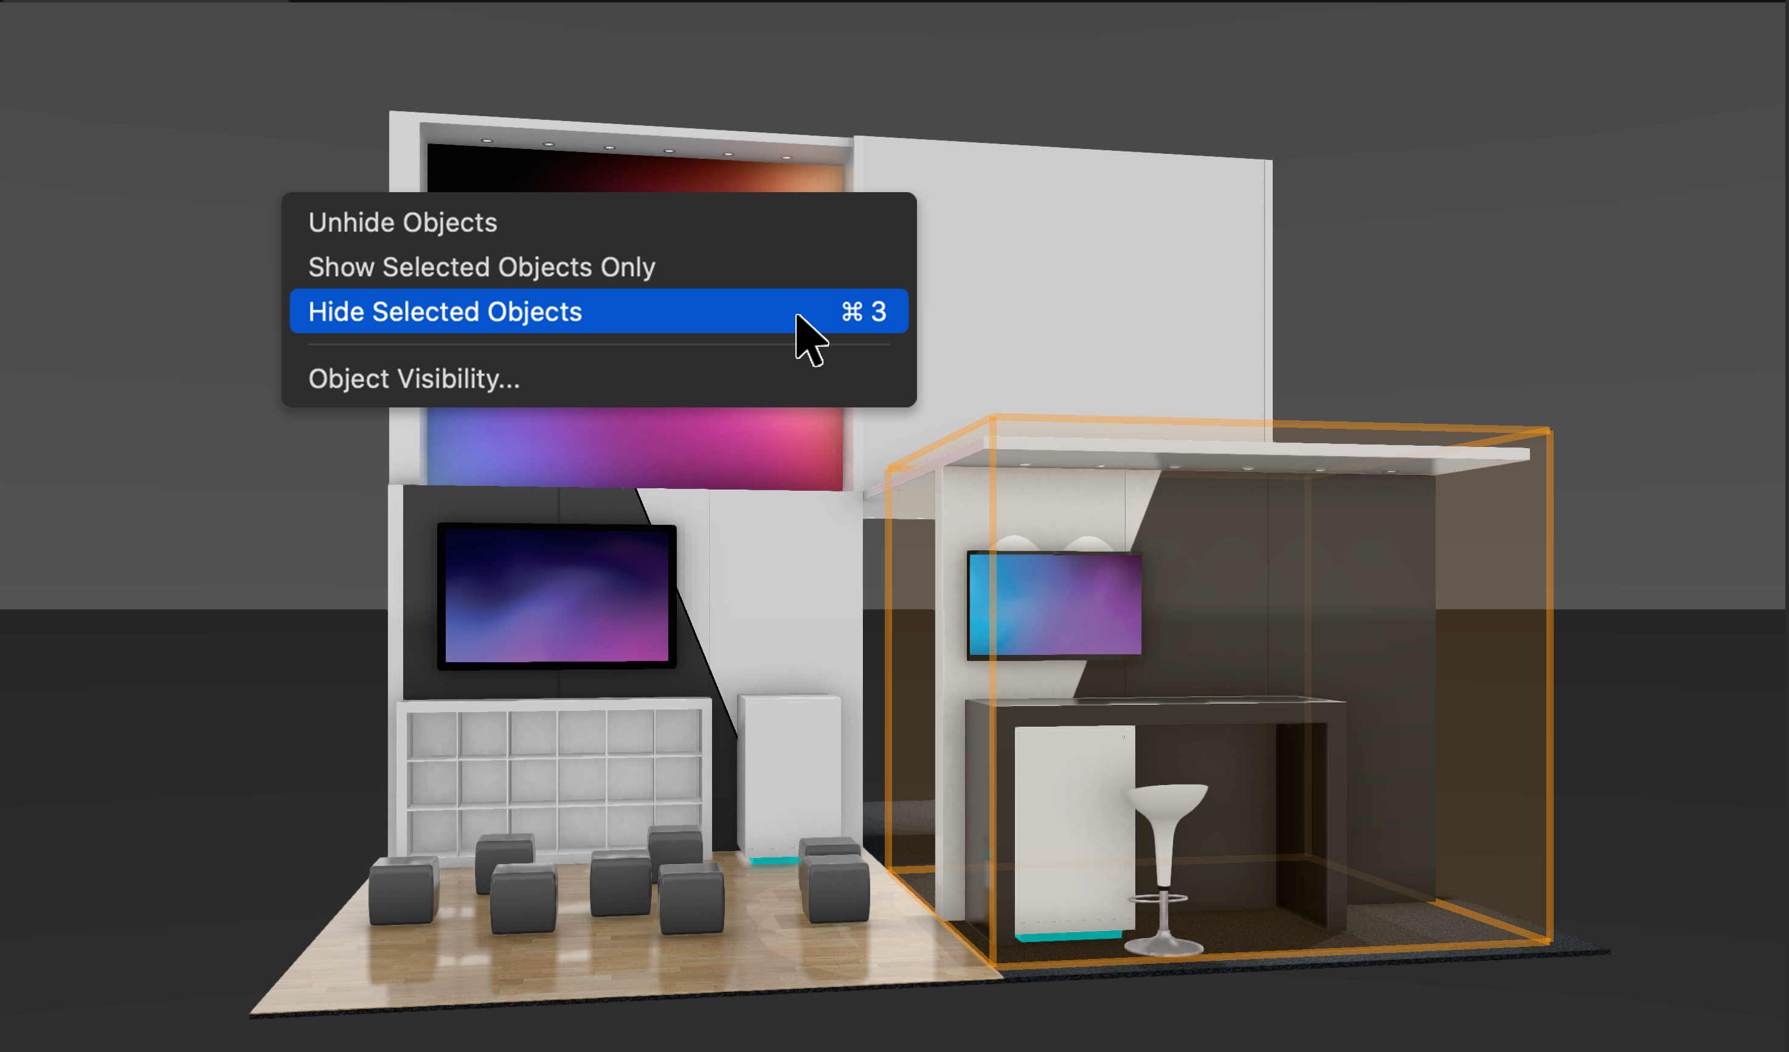
Screenshot of Vectorworks Architect 2025Screenshot of where the user has the ability to select multiple walls and apply surface finishes in a single operation. From here, users can manage, annotate, and create reports with customizable project finishes and data visualization to help streamline the documentation process.Screenshot of where to assign classifications to Vectorworks objects and sub-parts and manage them centrally with a rules-and-criteria-based system. This helps save time and reduce risk for errors with automated application of local and national classification standards in a BIM collaboration and specification writing workflow.Screenshot of a tool that balances automation with customization, used to create finely detailed countertops and achieve quality visuals and reports. Users can manage countertops across projects with customizable styles and find superior control of design features like overhangs and backsplashes. With efficient modeling and automatic hole cuts, time becomes available to create without having to worry about manual processes.Screenshot of an example of the one-click navigation that allows for instant access to all views of a model and interactive model orbiting with click-dragging. The optional display of XYZ axes, compass direction, and working planes help orient and navigate the model.Screenshot of where to show, ghost, hide, or isolate specific objects with individual visibility control. Navigate to specific parts of the model by isolating objects and create custom drawings or viewports to clearly communicate design intent. Apply object visibility directly within the design layer or save it to viewports and data visualizations. Find fast, flexible workflows, while also working harmoniously with Class and Layer visibilities.