
AutoCAD LT vs. Vectorworks Spotlight
| Product | Rating | Most Used By | Product Summary | Starting Price |
|---|---|---|---|---|
 AutoCAD LT | Score8.7 out of 10 | N/A | AutoCAD LT computer-aided design (CAD) software that architects, engineers, construction professionals, and designers rely on to produce solely 2D drawings, drafts, and documentation. AutoCAD LT is a CAD software used for 2D drawing, drafting, and documentation whereas AutoCAD is a CAD software used to create 2D drawings and 3D models. While AutoDesk's AutoCAD includes industry-specific toolsets that can provide productivity gains, both AutoCAD and AutoCAD LT include the AutoCAD web and… | $58 per month |
 Vectorworks Spotlight | Score10 out of 10 | N/A | Vectorworks Spotlight is a solution used to design, document, previsualize, and produce shows and events. With an extensive suite of drawing, modeling, database, documentation, and collaboration tools, Spotlight helps users go from concept to fully created model within a single workflow. Evolved to meet the needs of entertainment industry professionals, Vectorworks Spotlight 2025 opens a new world of visual understanding and communication, delivering features implemented to address the most-used… | $153 per month per user |
| AutoCAD LT | Vectorworks Spotlight | |||||||||||||||
|---|---|---|---|---|---|---|---|---|---|---|---|---|---|---|---|---|
| Editions & Modules |
|
| ||||||||||||||
| Offerings |
| |||||||||||||||
| Entry-level Setup Fee | No setup fee | Optional | ||||||||||||||
| Additional Details | — | $153/M: Monthly, 2 GB of cloud storage, Basic tech support, Immediate access to new versions $128/M: $1530 billed annually | Saves $306 over monthly billing, 2 GB of cloud storage, Basic tech support, Immediate access to new versions | ||||||||||||||
| More Pricing Information | ||||||||||||||||
| AutoCAD LT | Vectorworks Spotlight | |
|---|---|---|
| Considered Both Products | No answer on this topic | No answer on this topic |
| Key User Insights | ||
| Would buy again | ||
100% Would buy again 6 Answers | No answers on this topic | |
| Delivers good value for the price | ||
100% Delivers good value for the price 6 Answers | No answers on this topic | |
| Happy with the feature set | ||
100% Happy with the feature set 6 Answers | No answers on this topic | |
| Lived up to sales and marketing promises | ||
No answers on this topic | No answers on this topic | |
| Implementation went as expected | ||
100% Implementation went as expected 5 Answers | No answers on this topic | |
| AutoCAD LT | Vectorworks Spotlight | ||||||||||||||||||||||||||||
|---|---|---|---|---|---|---|---|---|---|---|---|---|---|---|---|---|---|---|---|---|---|---|---|---|---|---|---|---|---|
| Computer-Aided Design Software |
| ||||||||||||||||||||||||||||
| AutoCAD LT | Vectorworks Spotlight | |
|---|---|---|
| Small Businesses |  Onshape Score9.9 out of 10 | Onshape Score9.9 out of 10 |
| Medium-sized Companies | Onshape Score9.9 out of 10 | Onshape Score9.9 out of 10 |
| Enterprises |  PTC Creo Score5.5 out of 10 | PTC Creo Score5.5 out of 10 |
| All Alternatives | View all alternatives | View all alternatives |
| AutoCAD LT | Vectorworks Spotlight | |
|---|---|---|
| Likelihood to Recommend | 8.6 | - |
| Usability | 8.6 | - |
| AutoCAD LT | Vectorworks Spotlight | |
|---|---|---|
| Likelihood to Recommend |
| No answers on this topic |
| Pros |
| No answers on this topic |
| Cons |
| No answers on this topic |
| Usability |
| No answers on this topic |
| Alternatives Considered |
| No answers on this topic |
| Return on Investment |
| No answers on this topic |
| ScreenShots | Vectorworks Spotlight Screenshots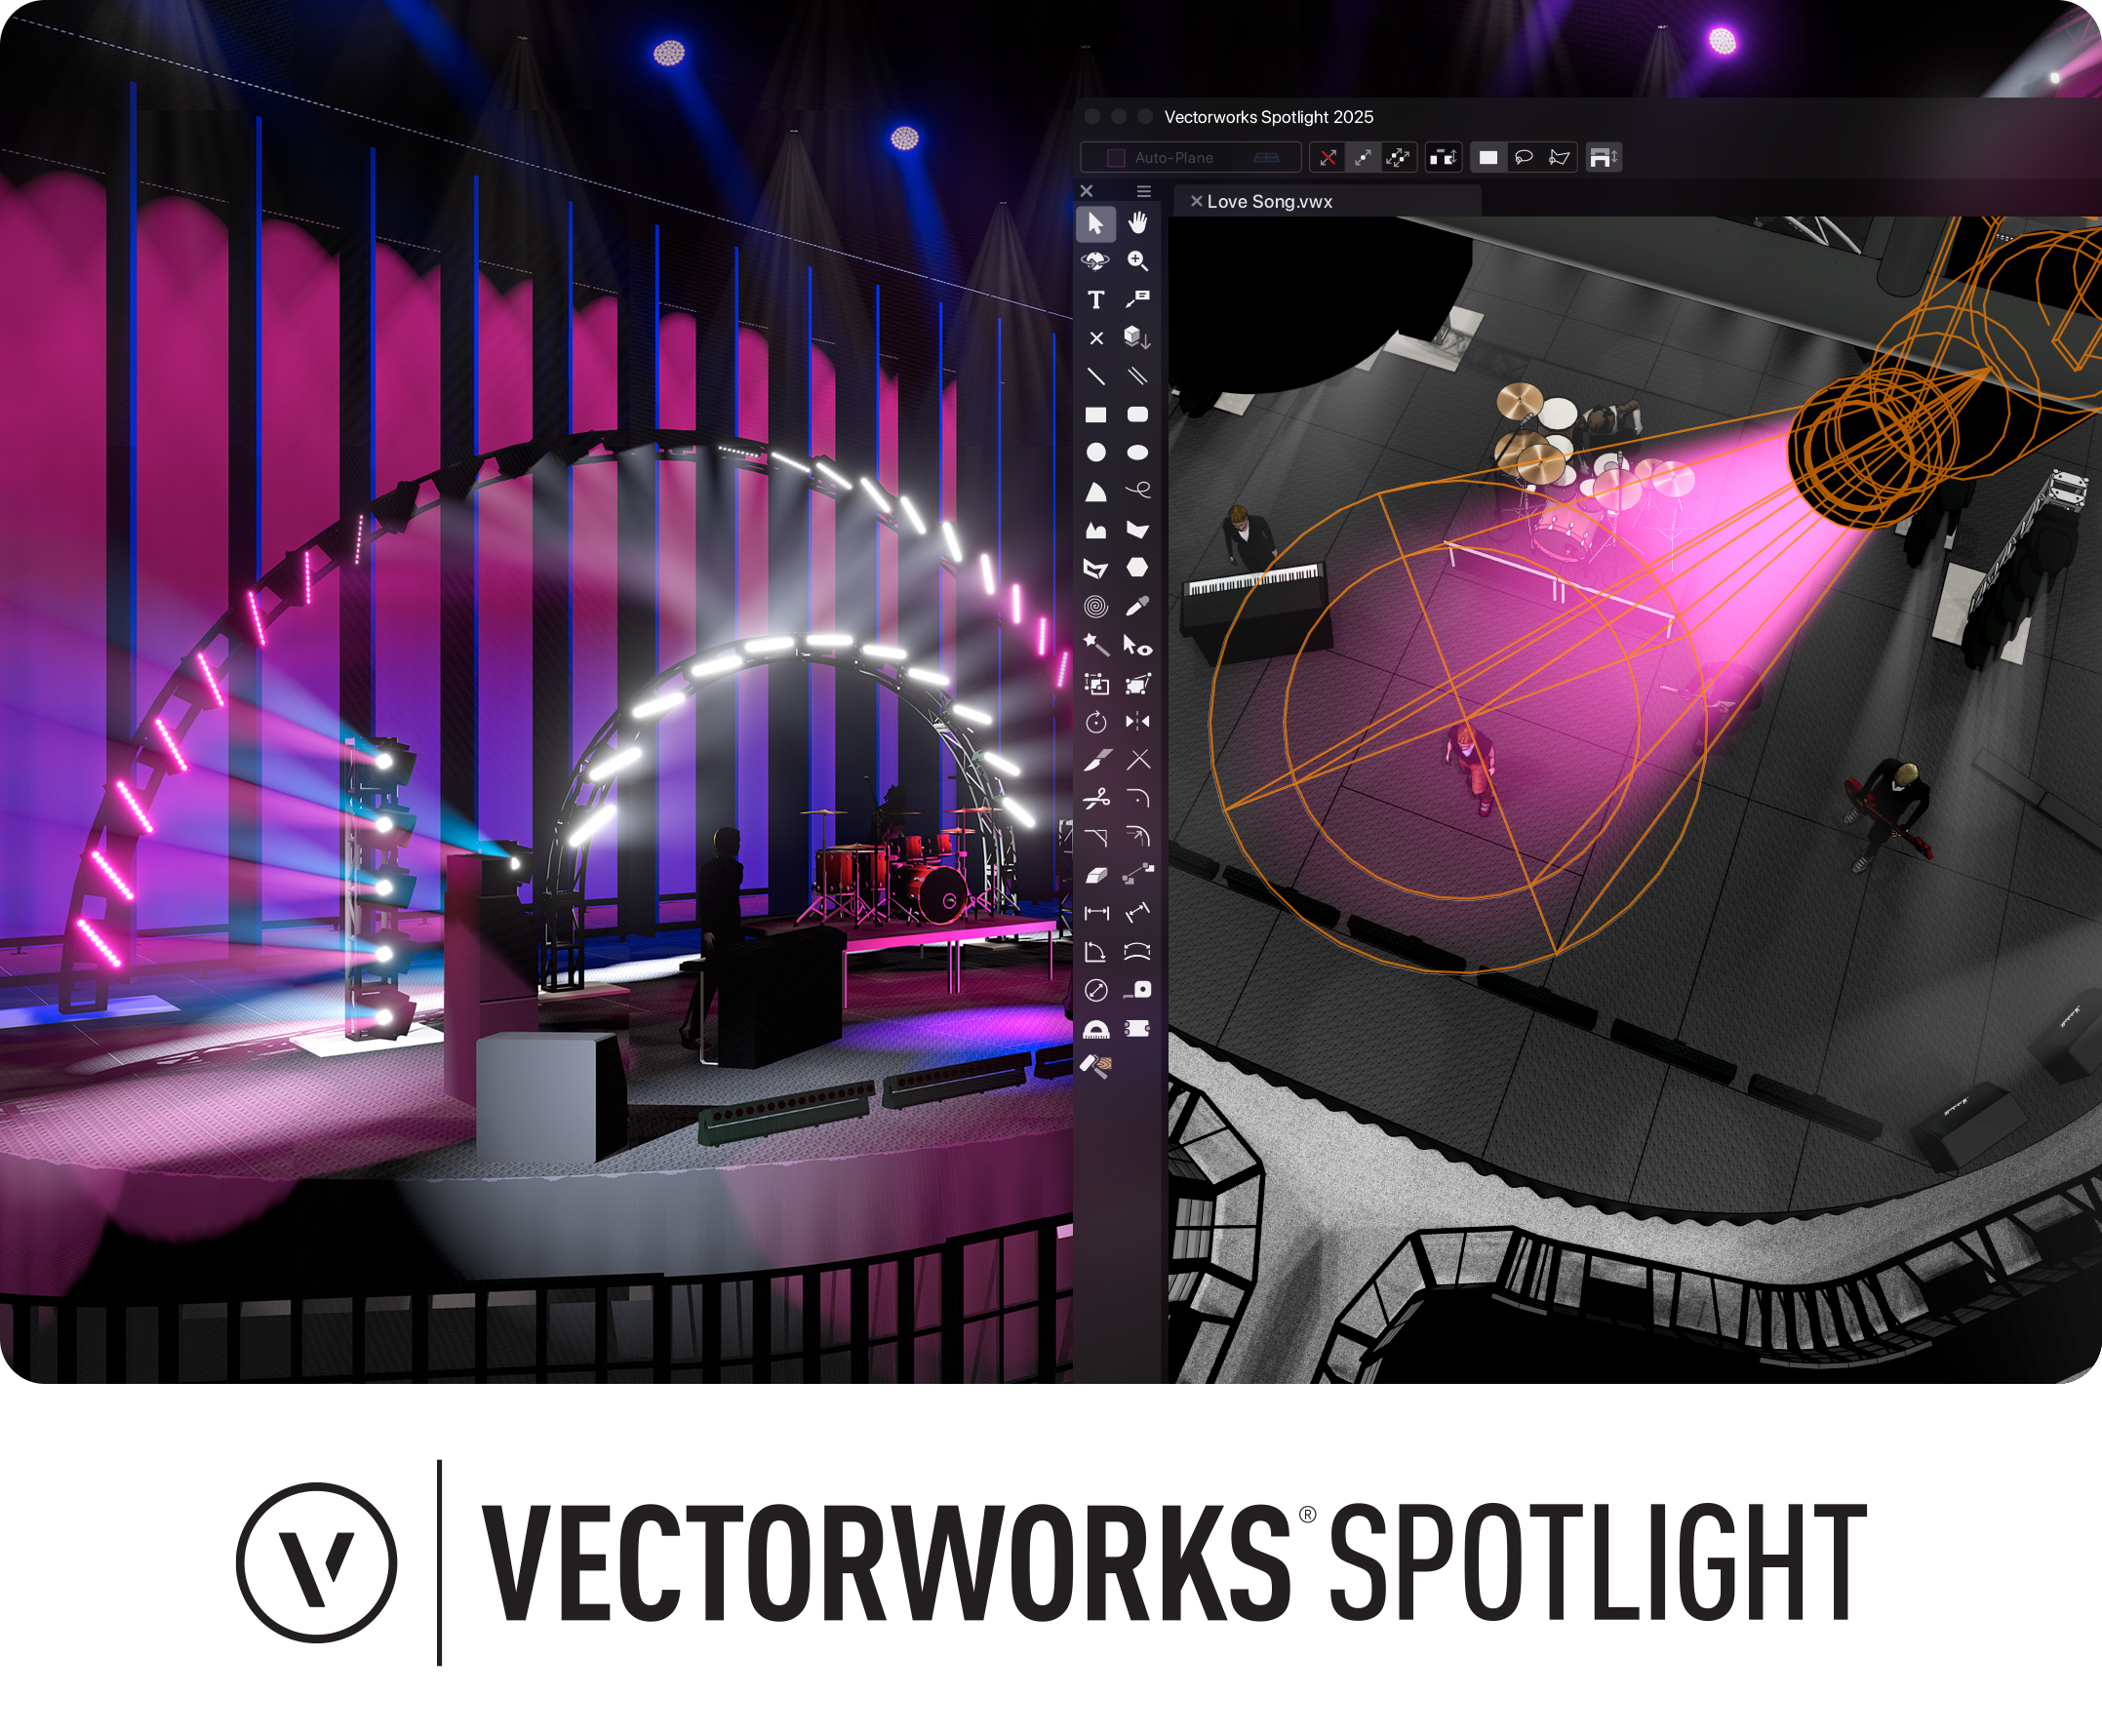 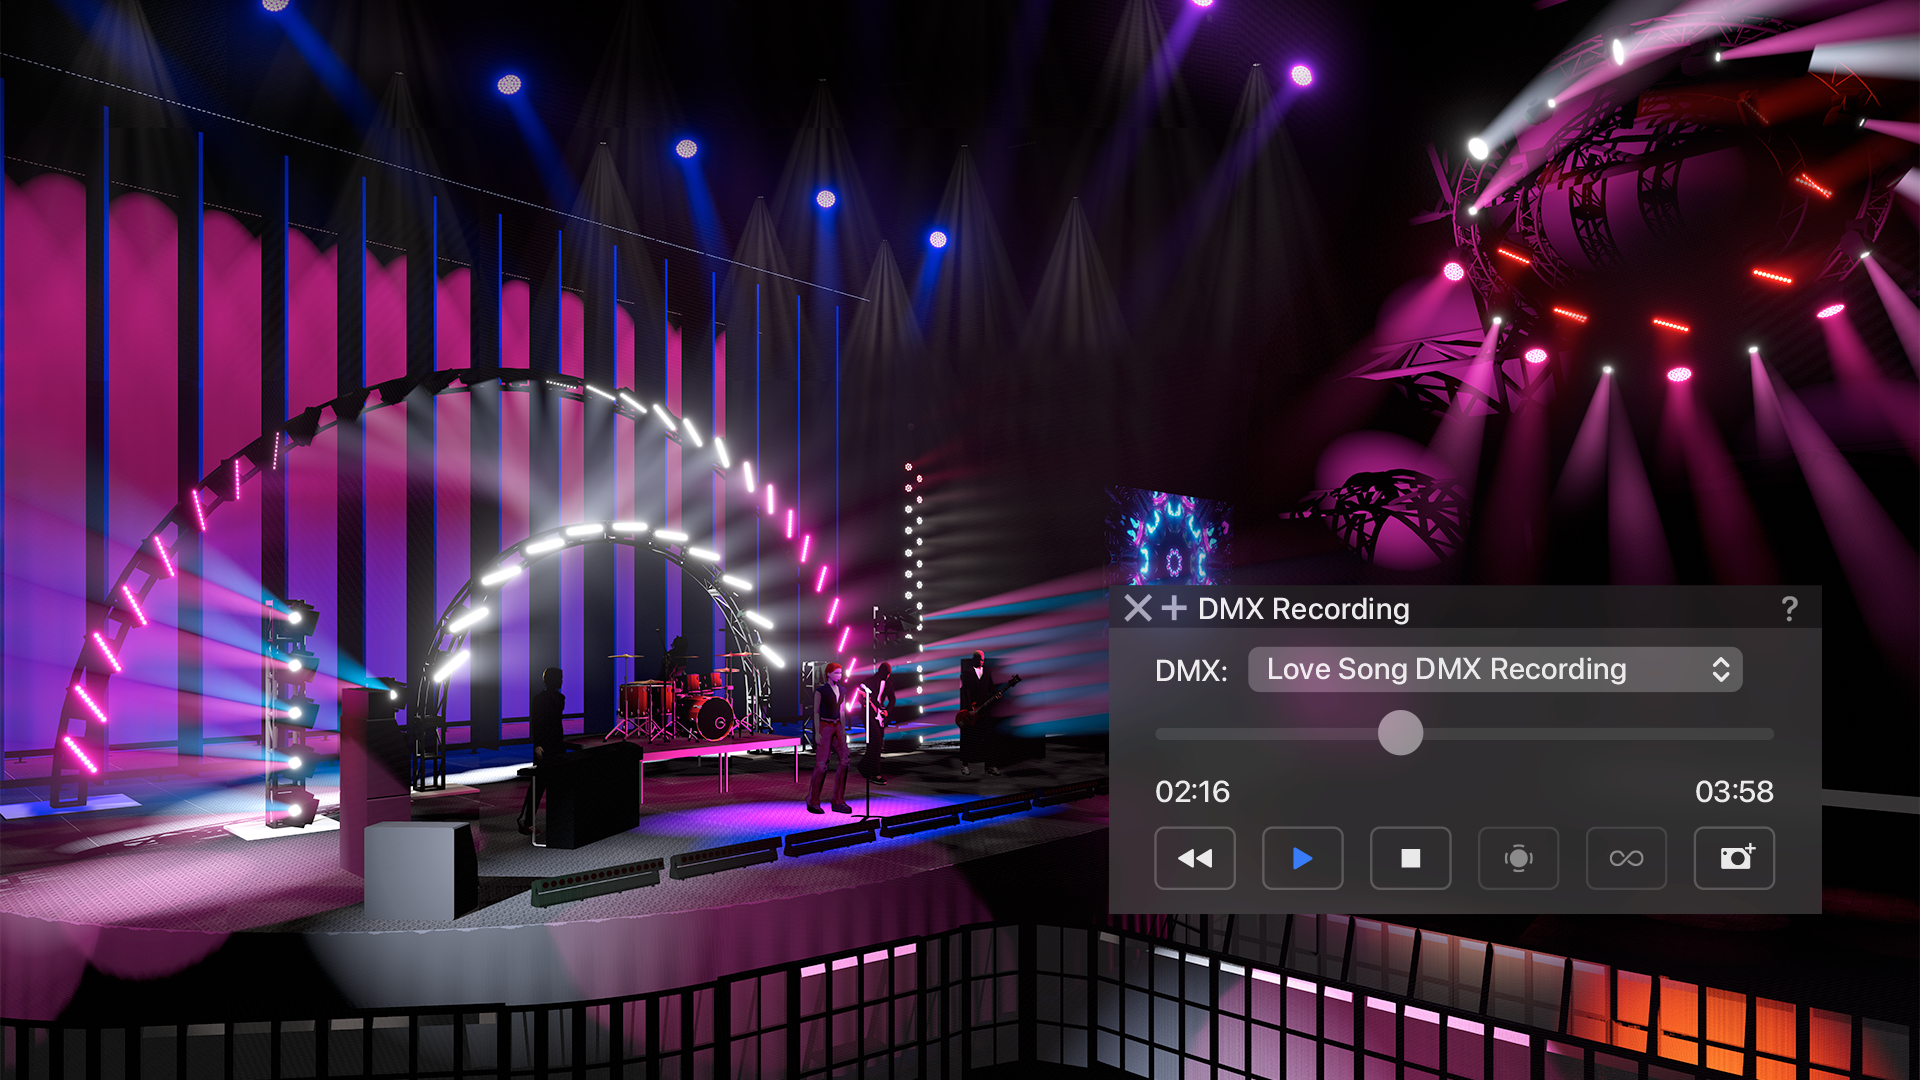 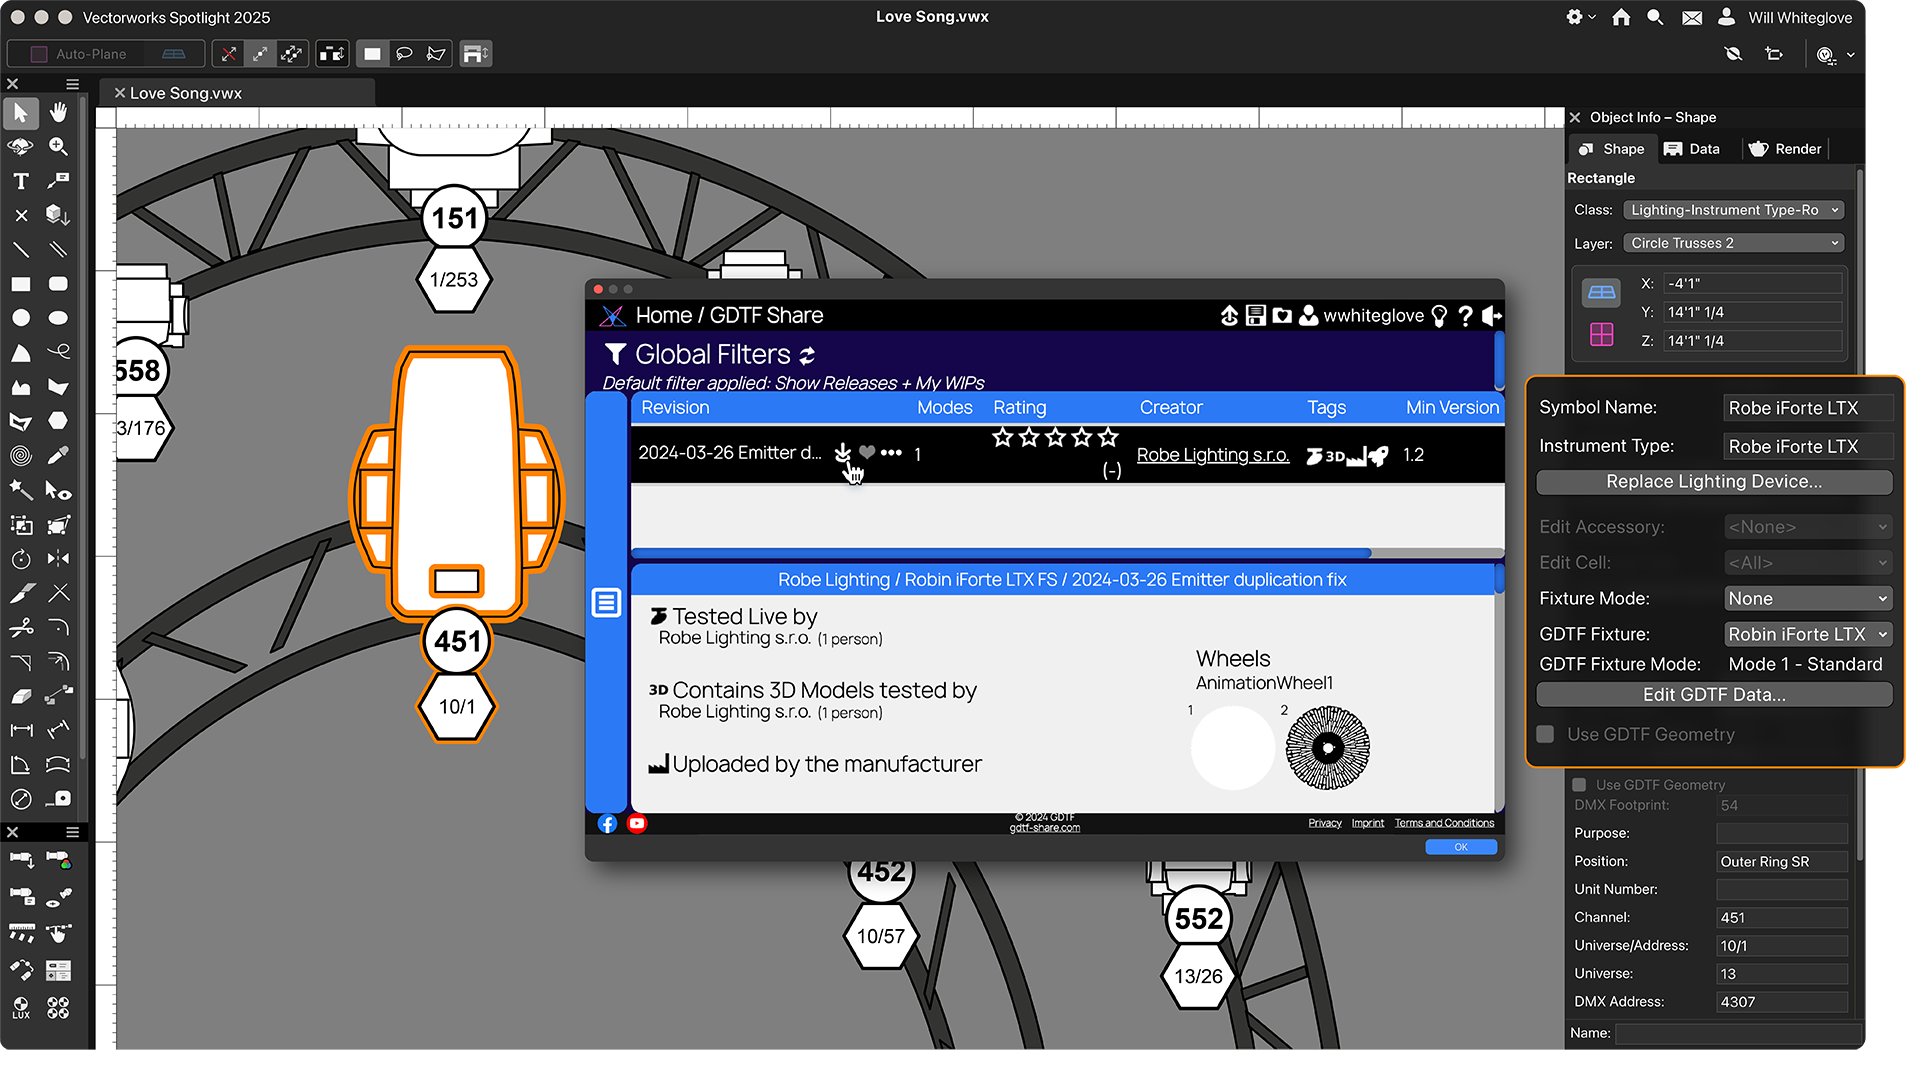 |

