
ArCADia BIM vs. AutoCAD LT
ArCADia BIM vs. AutoCAD LT
| Product | Rating | Most Used By | Product Summary | Starting Price |
|---|---|---|---|---|
 ArCADia BIM | Small Businesses (1-50 employees) | ArCADia BIM enables users to create a complete architectural and construction model of a building, together with internal and external installations as well as terrain modelling. ArCADia software utilizes many solutions that accelerate the design process for the construction industry. By using objects such as doors or windows and multilayer walls, the user can create CAD drawings, without losing anything from the full compatibility of their project with the DWG… | $765 one-time fee per user | |
 AutoCAD LT | N/A | AutoCAD LT computer-aided design (CAD) software that architects, engineers, construction professionals, and designers rely on to produce solely 2D drawings, drafts, and documentation. AutoCAD LT is a CAD software used for 2D drawing, drafting, and documentation whereas AutoCAD is a CAD software used to create 2D drawings and 3D models. While AutoDesk's AutoCAD includes industry-specific toolsets that can provide productivity gains, both AutoCAD and AutoCAD LT include the AutoCAD web and… | $60 per month per user |
| ArCADia BIM | AutoCAD LT | |||||||||||||||
|---|---|---|---|---|---|---|---|---|---|---|---|---|---|---|---|---|
| Editions & Modules |
|
| ||||||||||||||
| Offerings |
| |||||||||||||||
| Entry-level Setup Fee | $1,070 | No setup fee | ||||||||||||||
| Additional Details | Prices per base module to which extra modules can be purchased such as Architecture, Water, Electrical, Sewage, Gas, Heat installations..... FOR A SPECIAL DISCOUNTED PRICE CONTACT RZINS AT ARCADIASOFT DOT EU | — | ||||||||||||||
| More Pricing Information | ||||||||||||||||
| ArCADia BIM | AutoCAD LT |
|---|
| ArCADia BIM | AutoCAD LT | |||||||||||||||||||||||||||
|---|---|---|---|---|---|---|---|---|---|---|---|---|---|---|---|---|---|---|---|---|---|---|---|---|---|---|---|---|
| Computer-Aided Design Software |
|
| ArCADia BIM | AutoCAD LT | |
|---|---|---|
| Small Businesses |  Onshape Score 9.9 out of 10 | Onshape Score 9.9 out of 10 |
| Medium-sized Companies | Onshape Score 9.9 out of 10 | Onshape Score 9.9 out of 10 |
| Enterprises |  Rhino Score 9.0 out of 10 | Rhino Score 9.0 out of 10 |
| All Alternatives | View all alternatives | View all alternatives |
| ArCADia BIM | AutoCAD LT | |
|---|---|---|
| Likelihood to Recommend | - (0 ratings) | 8.6 (0 ratings) |
| Usability | - (0 ratings) | 8.6 (0 ratings) |
| ArCADia BIM | AutoCAD LT | |
|---|---|---|
| Likelihood to Recommend |  No answers on this topic | 
 Jaciara Fagundes Administrative Support Supervisor |
| Pros | No answers on this topic |
 Roop Teli Assistant Manager |
| Cons | No answers on this topic |
|
| Usability | No answers on this topic |
 Kristina Blankenship Executive Assistant |
| Alternatives Considered | No answers on this topic |
|
| Return on Investment | No answers on this topic |
Kristina Blankenship Executive Assistant |
| ScreenShots | ArCADia BIM Screenshots   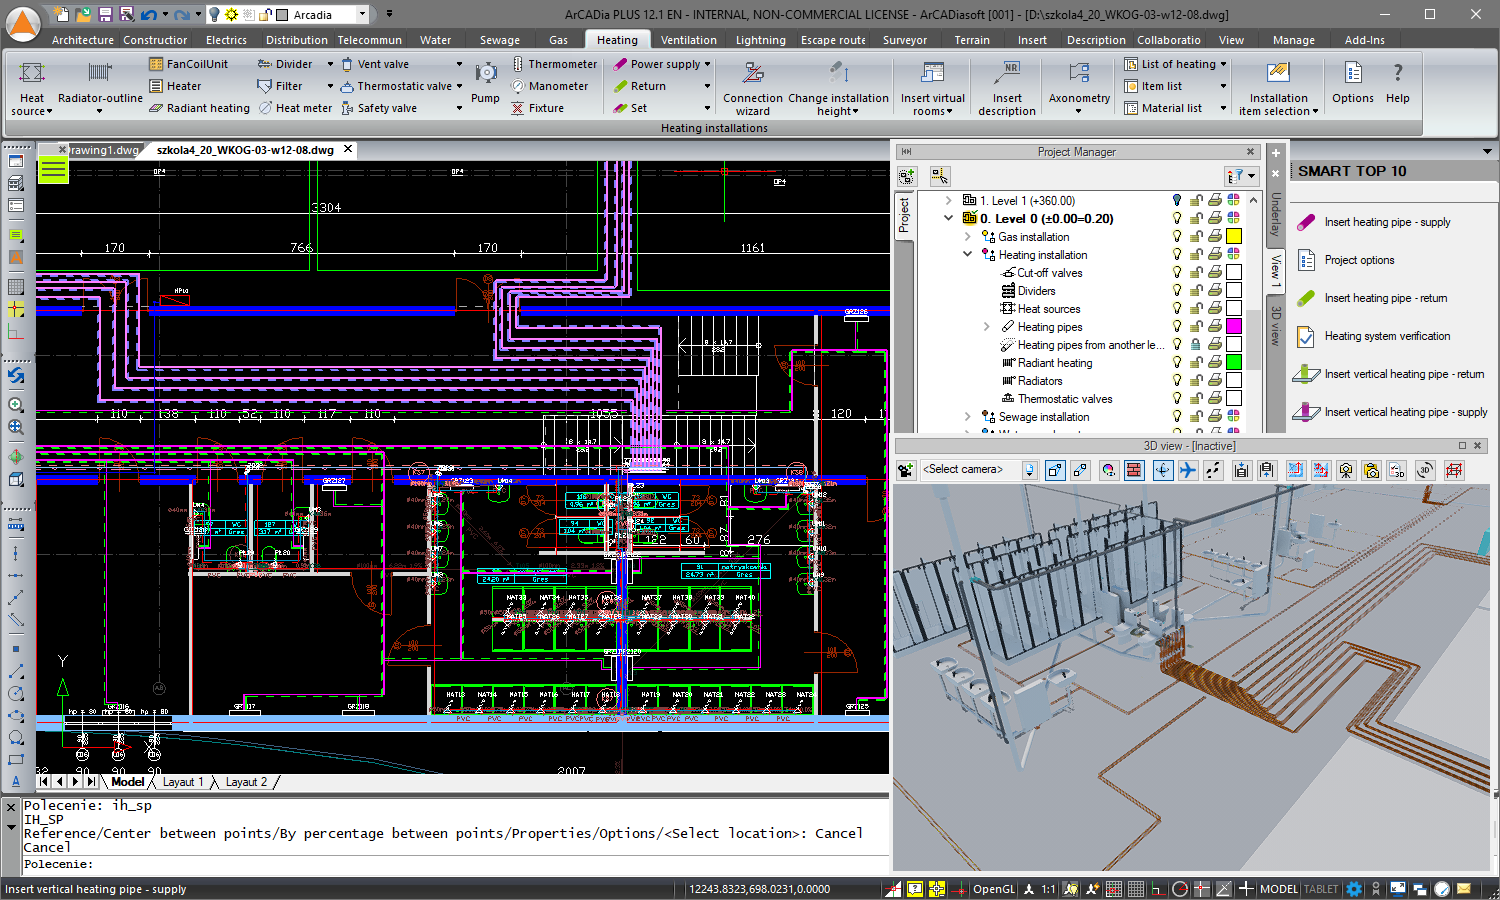 |